MATERIAL

Translucent Fused Stone–Glass

Through Clarity, Beyond Boundaries.
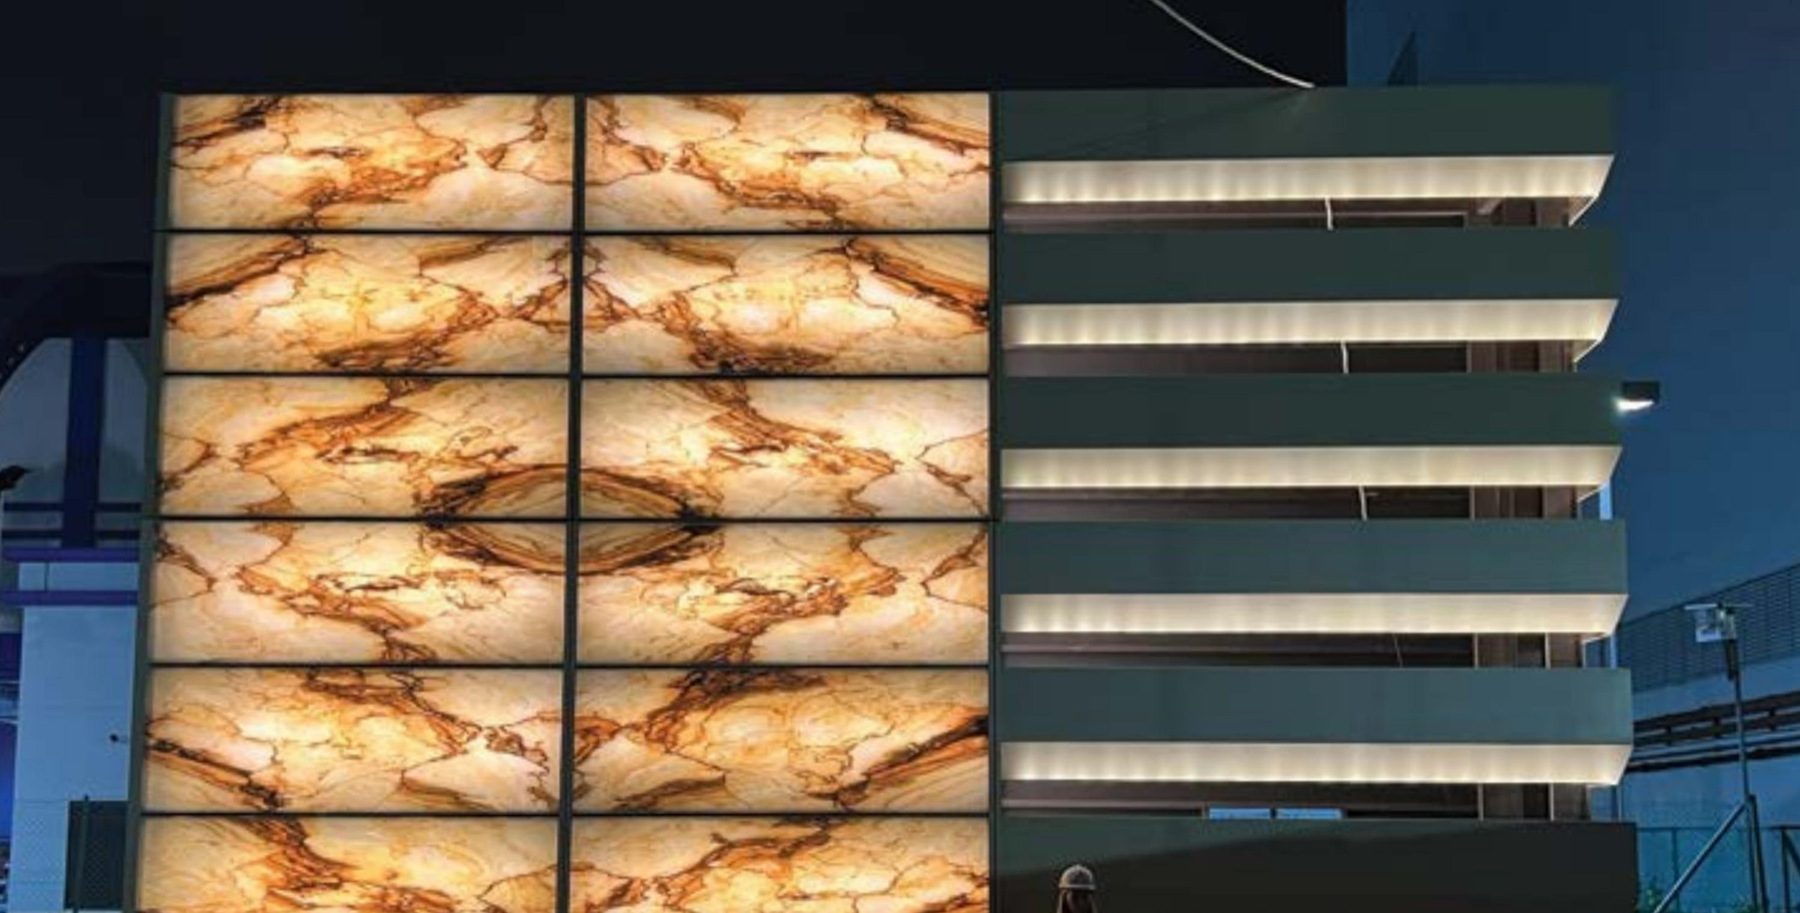
EYESHOT Translucent Fused Stone–Glass bonds 3mm ultra-thin natural stone with glass through a patented hot-fusion process (GSG structure: Glass-PVB-Stone-PVB-Glass), keeping authentic stone veining while achieving translucency, light weight and safety — for building facades, interior walls, sliding doors and landscape feature walls.
GSG translucent stone facade construction

GSG composite construction

Glass | PVB | Stone | PVB | Glass — a five-layer laminate. Patented hot-fusion breaks the translucency barrier of natural stone; 3mm ultra-thin slicing releases the stone's translucency while enhancing UV blocking and safety.

StructureGlass | PVB | Stone | PVB | Glass (GSG)
StoneNatural stone sliced to 3mm
BacklightingLED diffuser, 24V, 2700–6500K tunable
DimensionsProject-based customisation; samples & mock-ups available
MATERIAL TEXTURES

Stone Texture System

Every piece of natural stone is unique
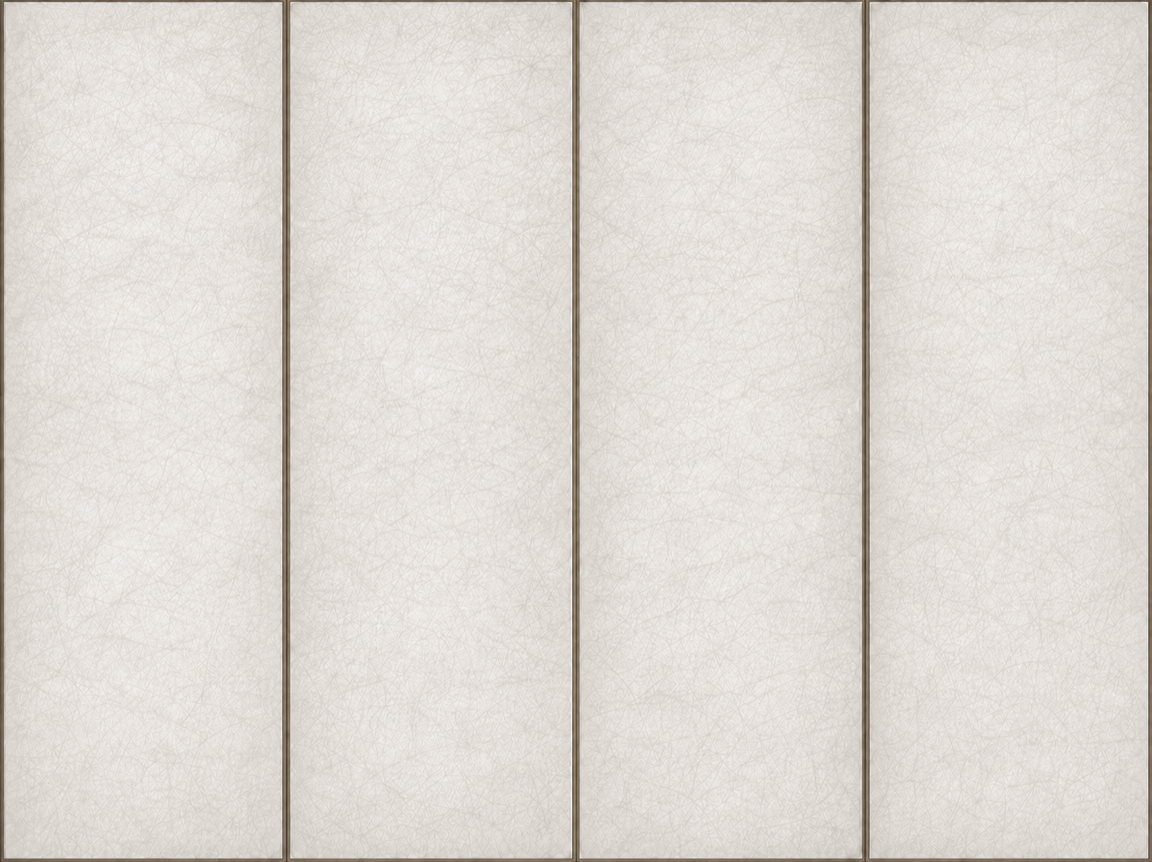
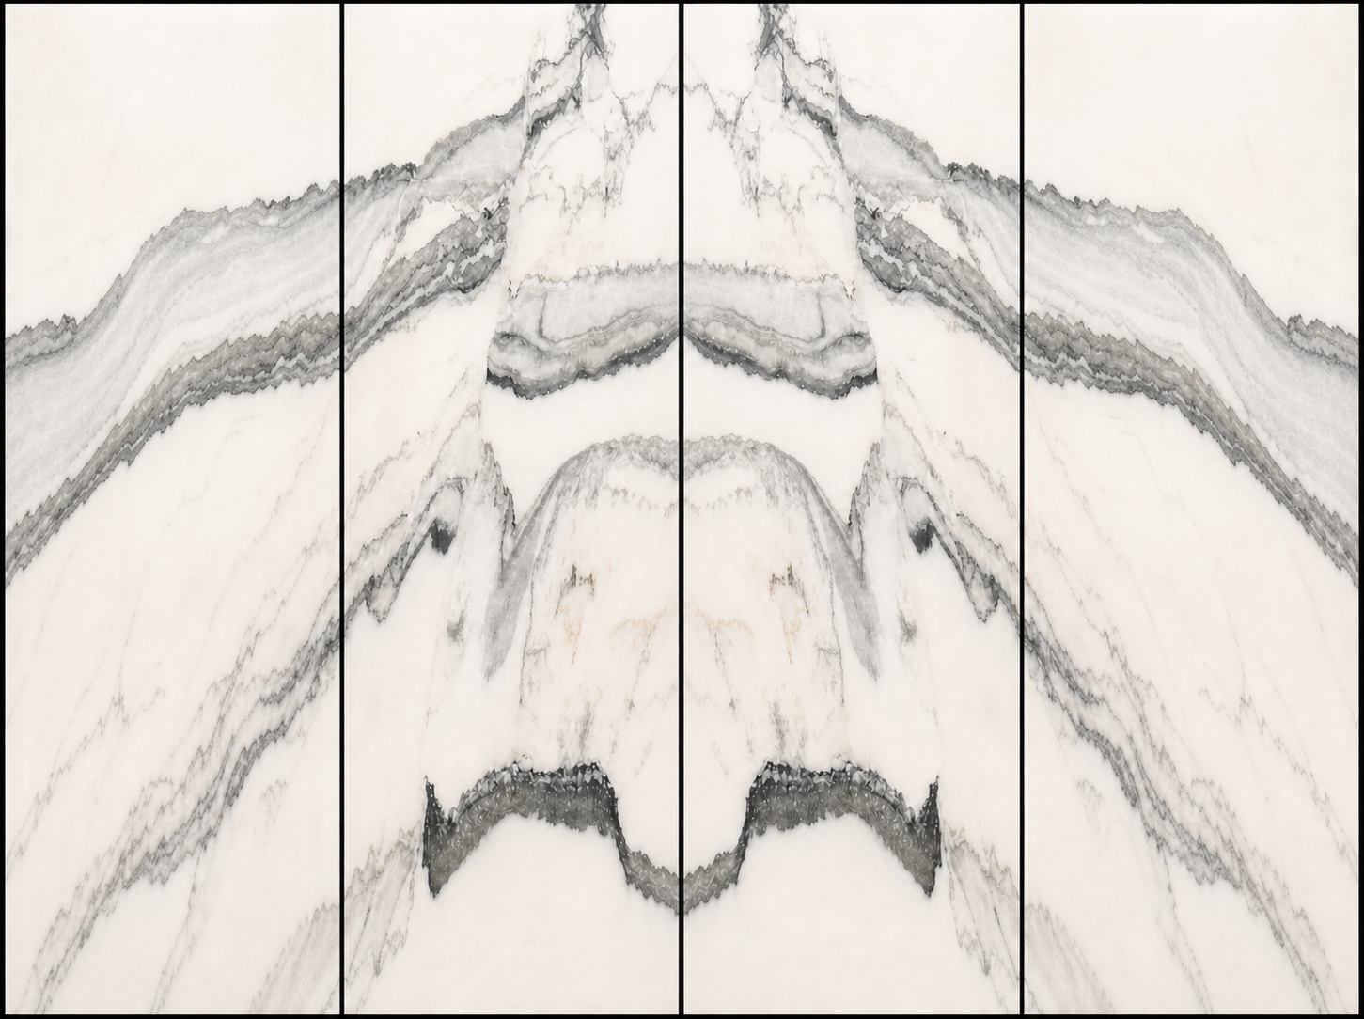
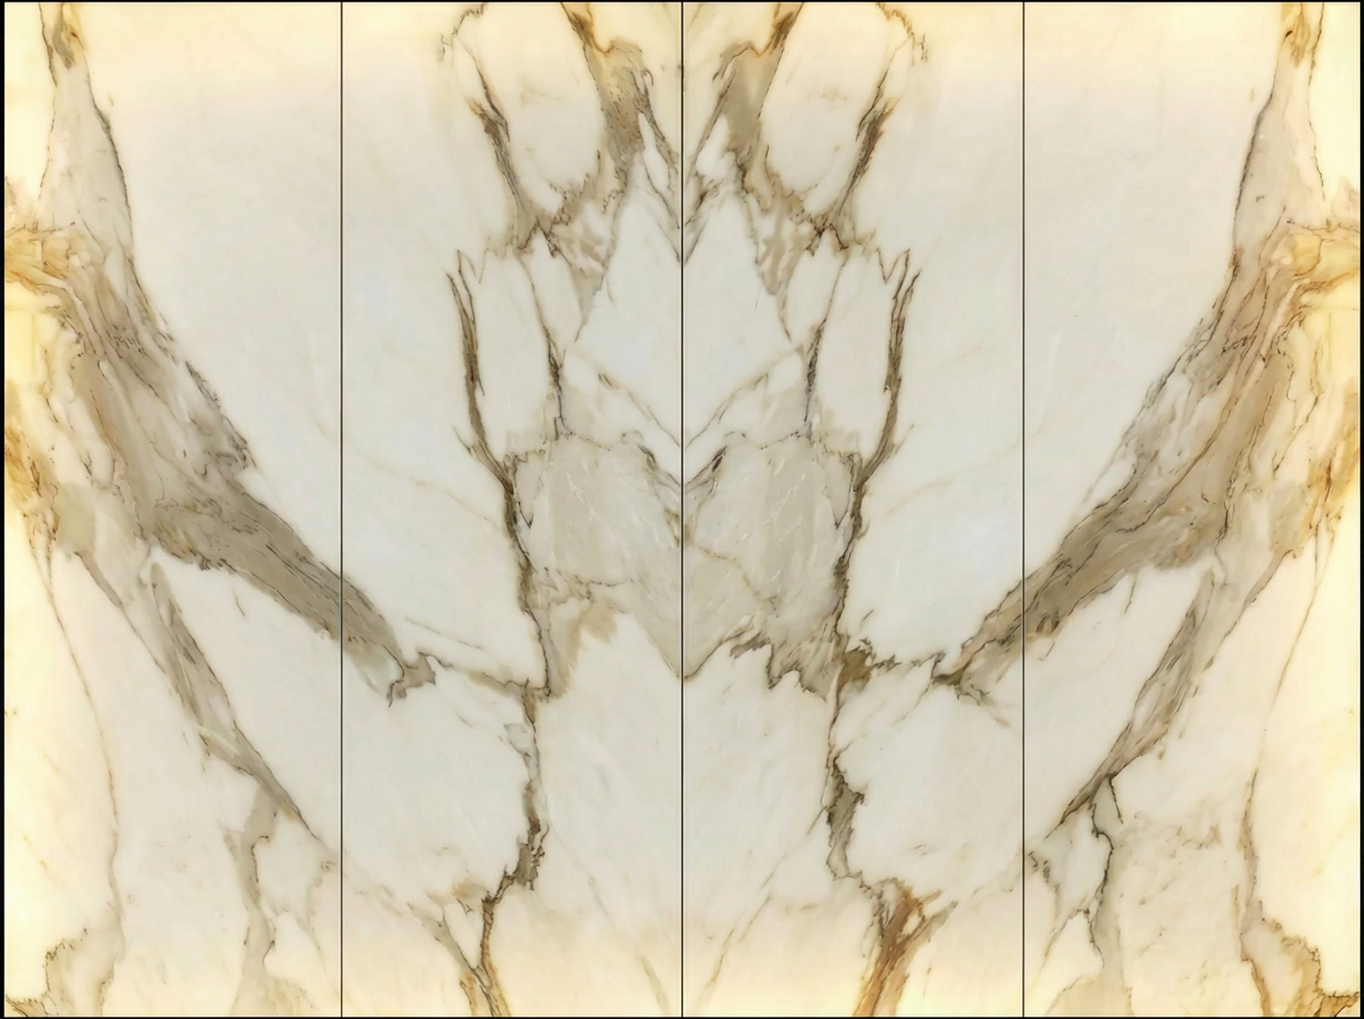
Natural stone texture 01, 巴西白玉
Texture 01巴西白玉
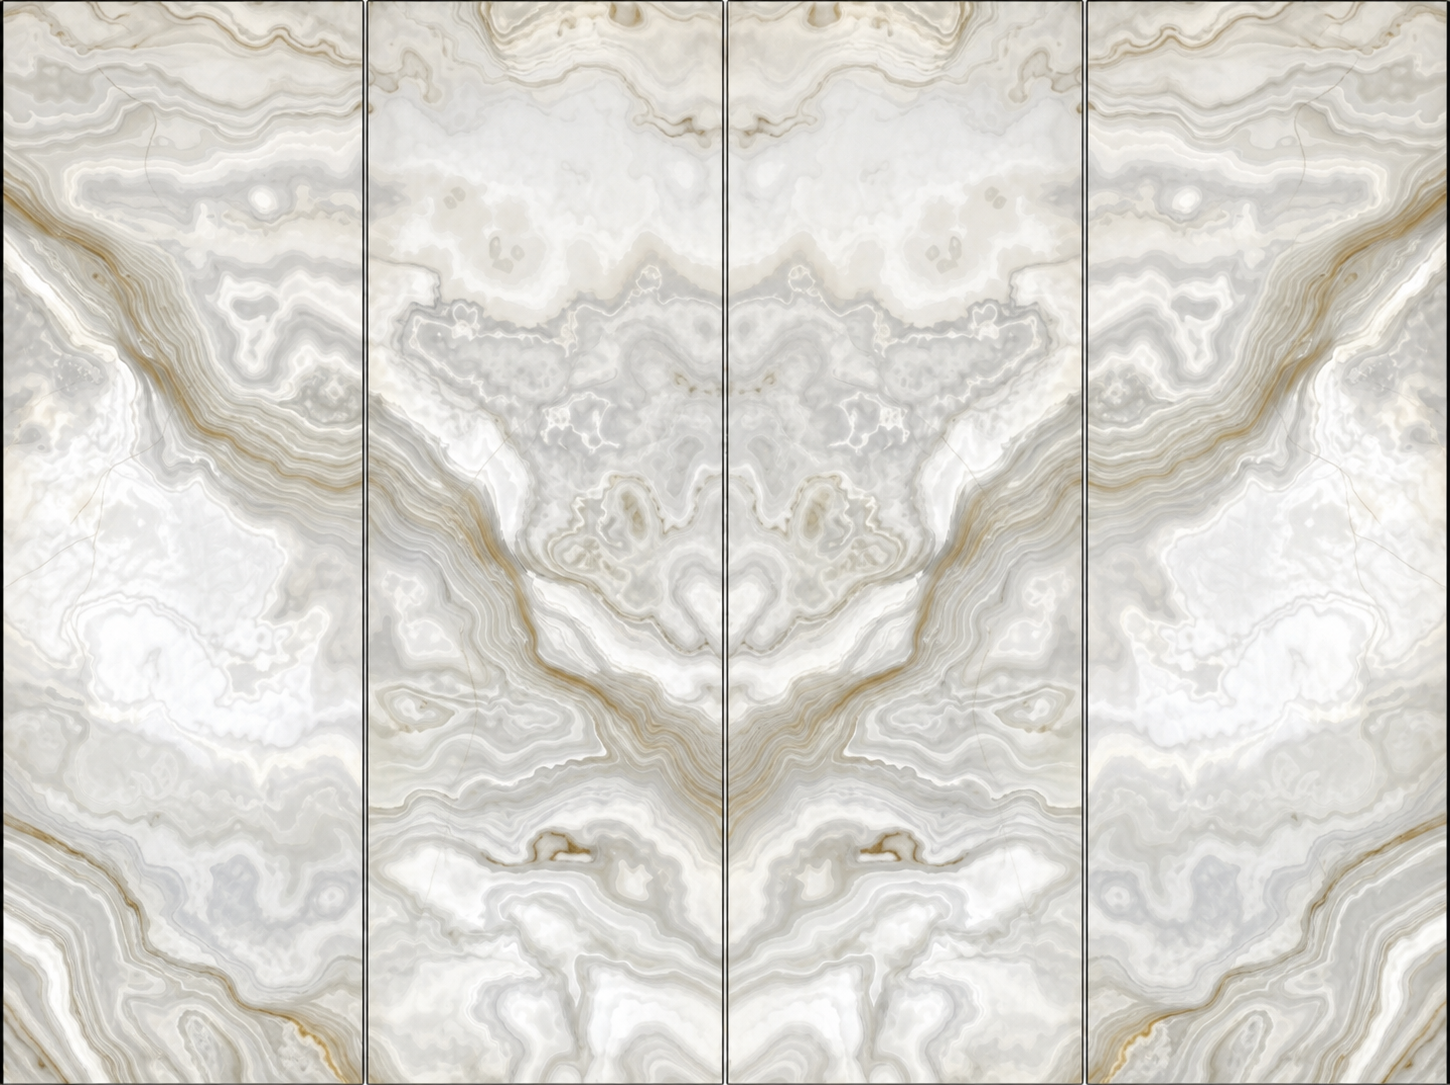
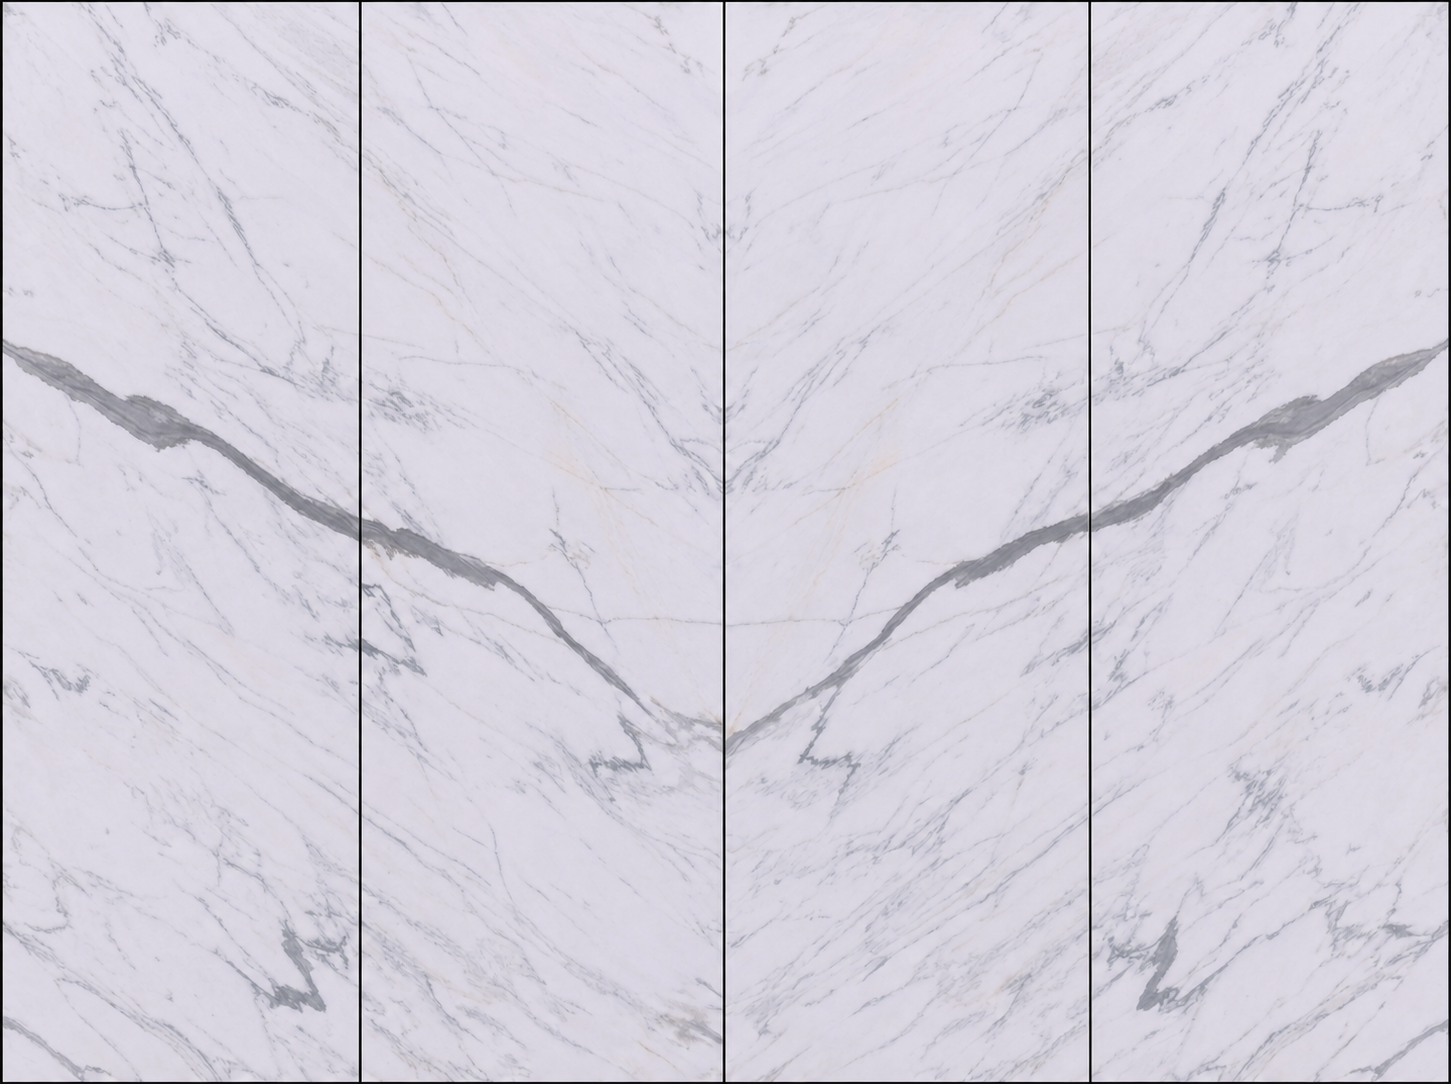
Natural stone texture 02, 毕加索
Texture 02毕加索
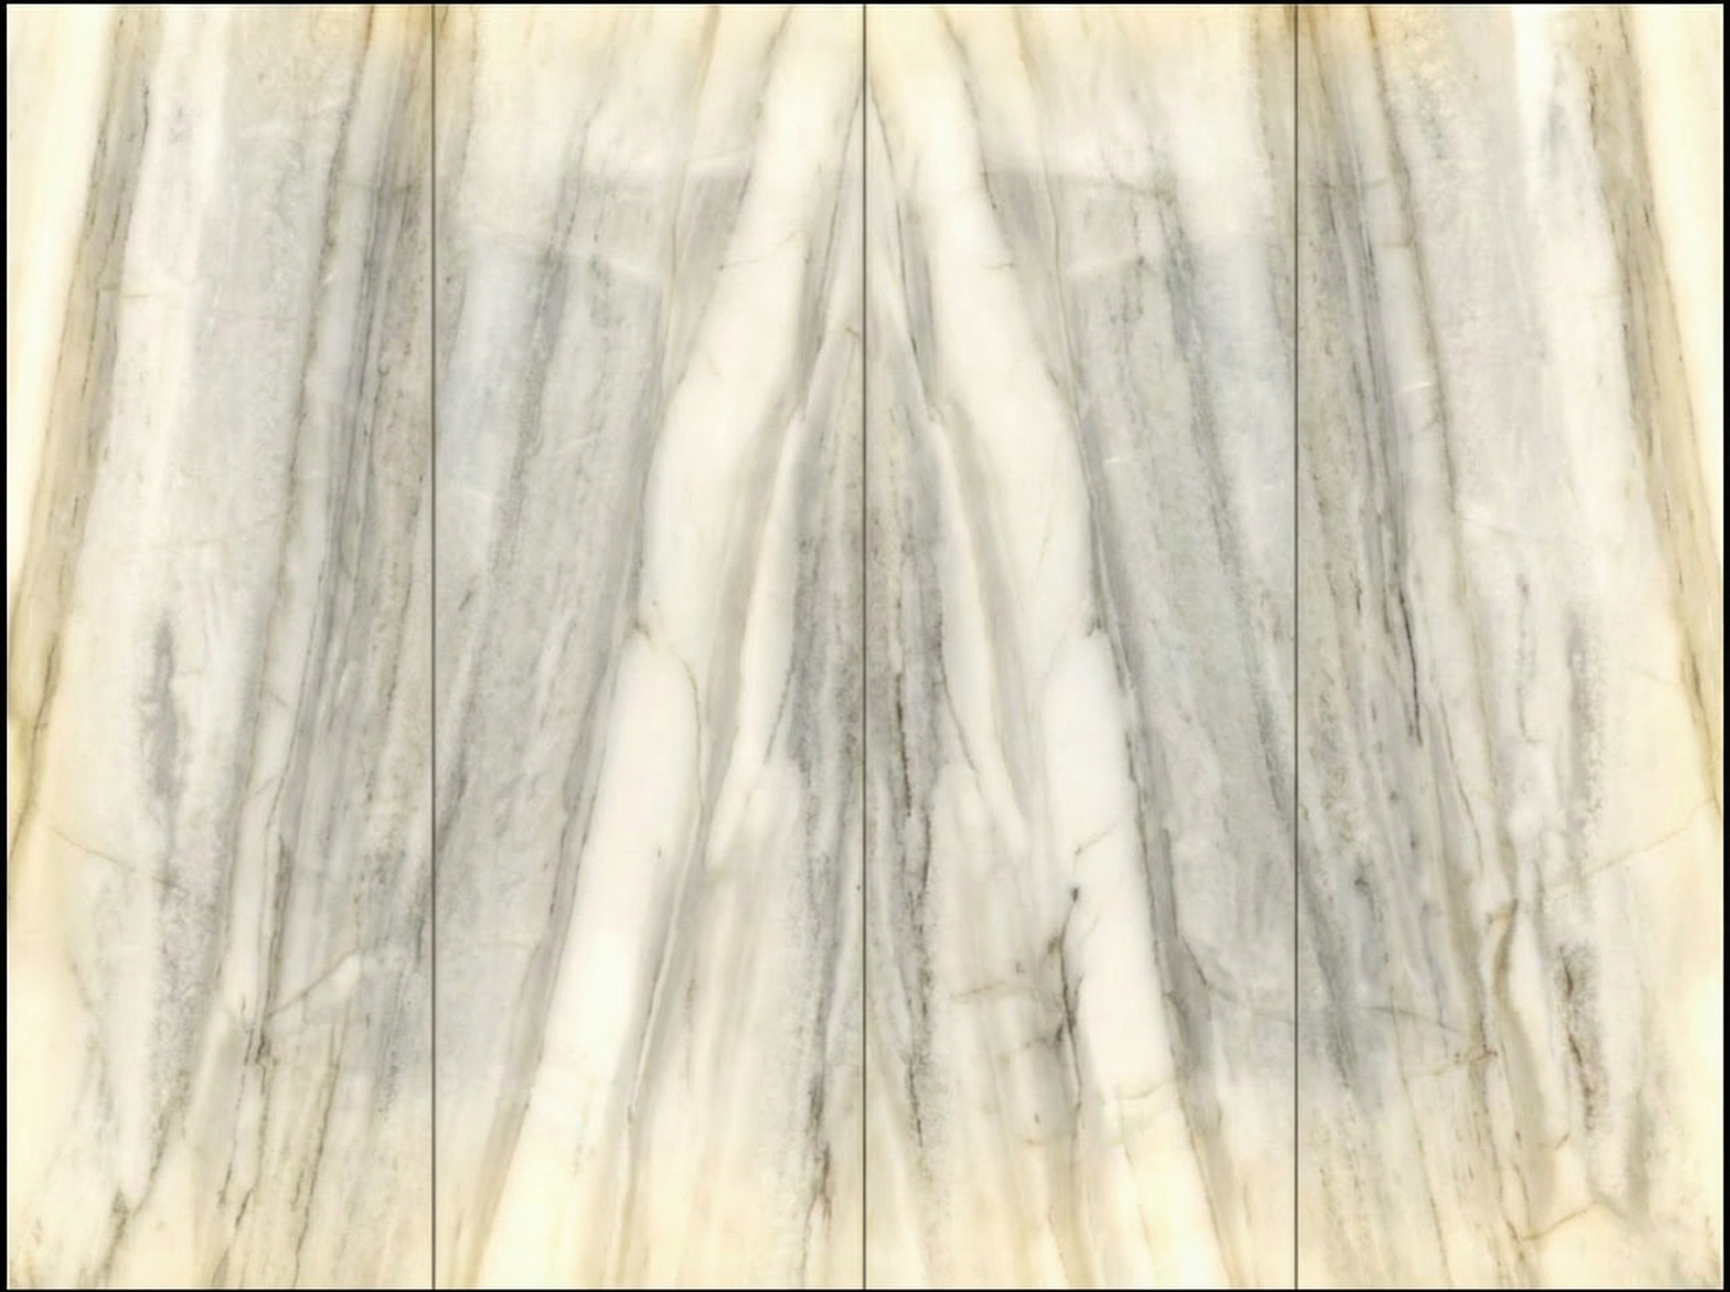
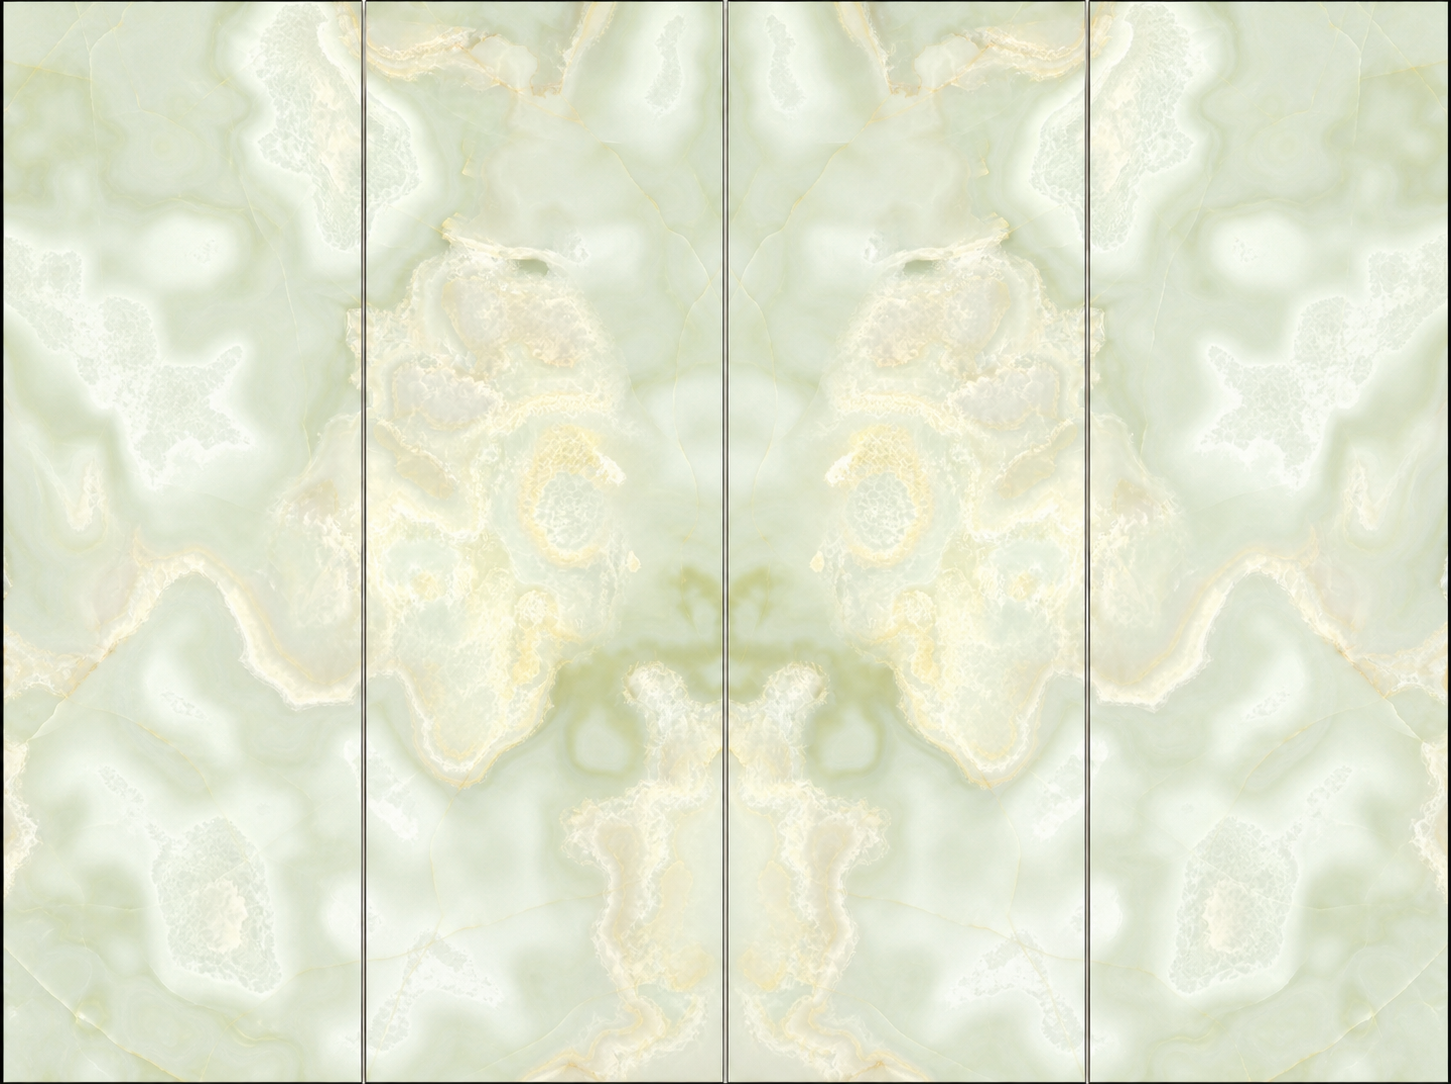
Natural stone texture 03, 云白玉
Texture 03云白玉
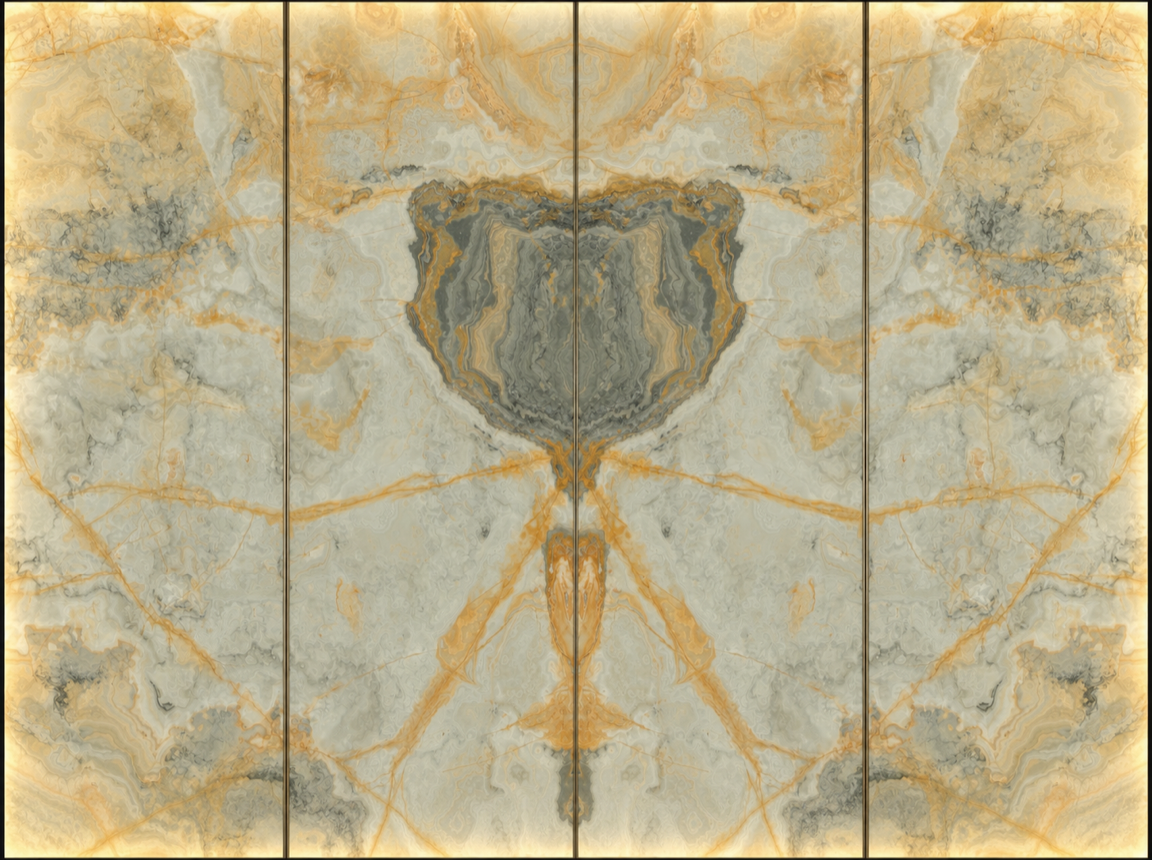
Natural stone texture 04, 山水云
Texture 04山水云
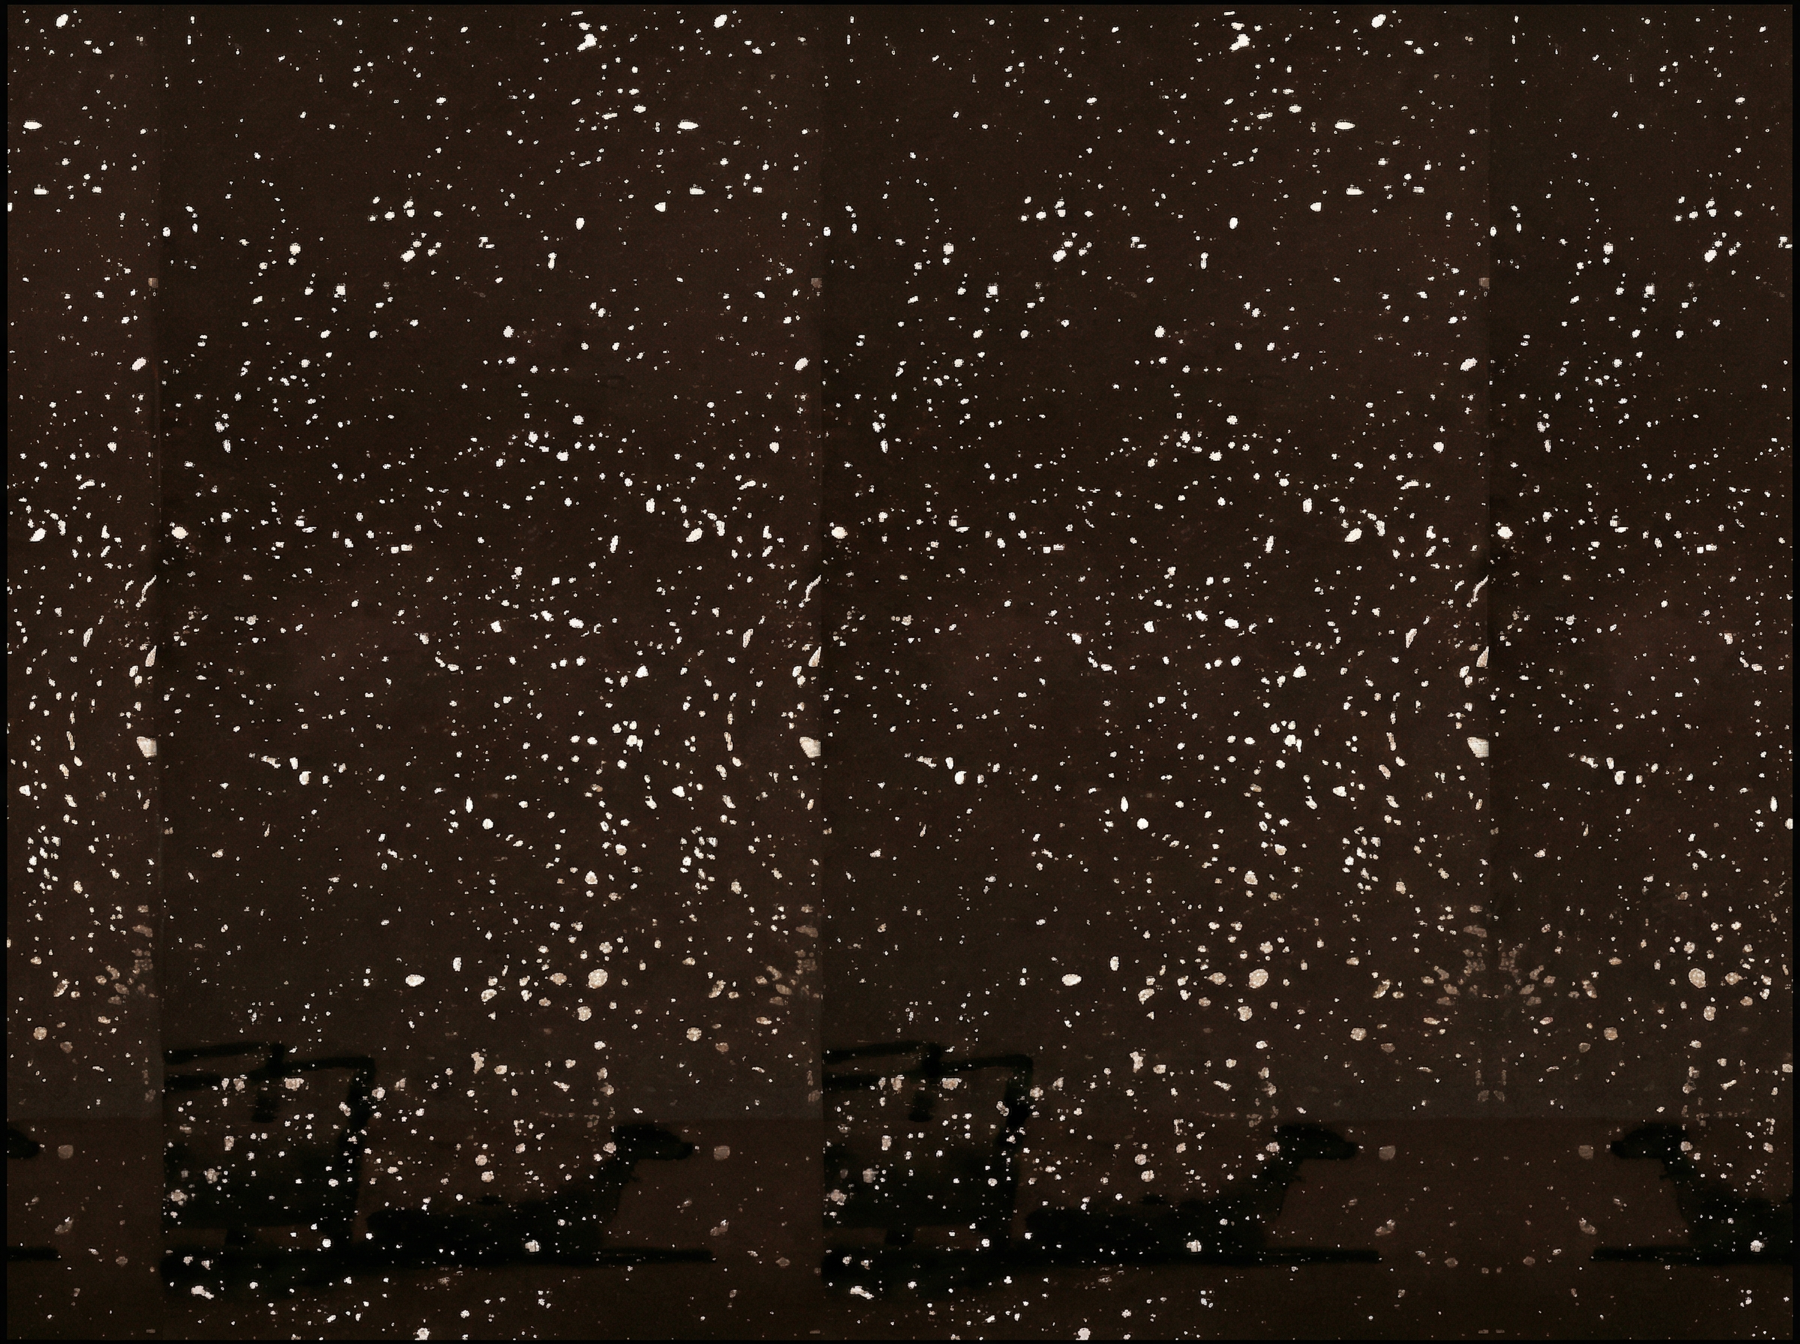
Natural stone texture 05, 黑洞石
Texture 05黑洞石
Natural stone texture 06, 鱼肚白
Texture 06鱼肚白
Natural stone texture 07, 雪花白
Texture 07雪花白
Natural stone texture 08, 金兰玉
Texture 08金兰玉
Natural stone texture 09, 青白玉
Texture 09青白玉
FAQ

Frequently asked questions

What is Translucent Fused Stone–Glass?
A translucent panel that laminates ultra-thin natural stone with glass via PVB in a patented hot-fusion process (Glass-PVB-Stone-PVB-Glass), keeping authentic veining while adding translucency, light weight and safety.
How is it different from resin-based faux onyx?
It uses real natural stone slices — every panel is unique, with stronger weathering and UV resistance; resin panels repeat patterns and age faster.
Can it be used on building facades?
Yes. It has been applied on exterior projects such as The Reserve in Singapore, with exposed-frame and hidden-frame systems and full detailing support.
What sizes are available?
Facade panels are primarily designed within 1800×5000mm; larger formats can be customised to project requirements. Translucent door modules are configured by opening type; Barn Door Plus standard leaf is primarily 1200×2400mm, and luminous wall-panel systems are within 1200×3000mm. Samples and project mock-ups are available for every project.
How is the translucency achieved?
Stone is sliced to the 3mm level and laminated with glass, paired with an integrated LED diffuser system (24V, tunable 2700–6500K).
Is maintenance complicated?
Facade systems include an embedded maintenance channel with magnetic quick-release light tracks — servicing without scaffolding, typical fixes in five minutes.
How do I request samples?
Email hello@eyeshot.art or call Mobile: +86 135 1213 3553 with your project stage, space type and intended application.
Where is the showroom?
No.70 Dalian East Road, Taicang, Jiangsu, China.

Bring a sample into your next drawing.

Send us your project stage, space type and intended application — we respond with samples, drawings and engineering advice.