
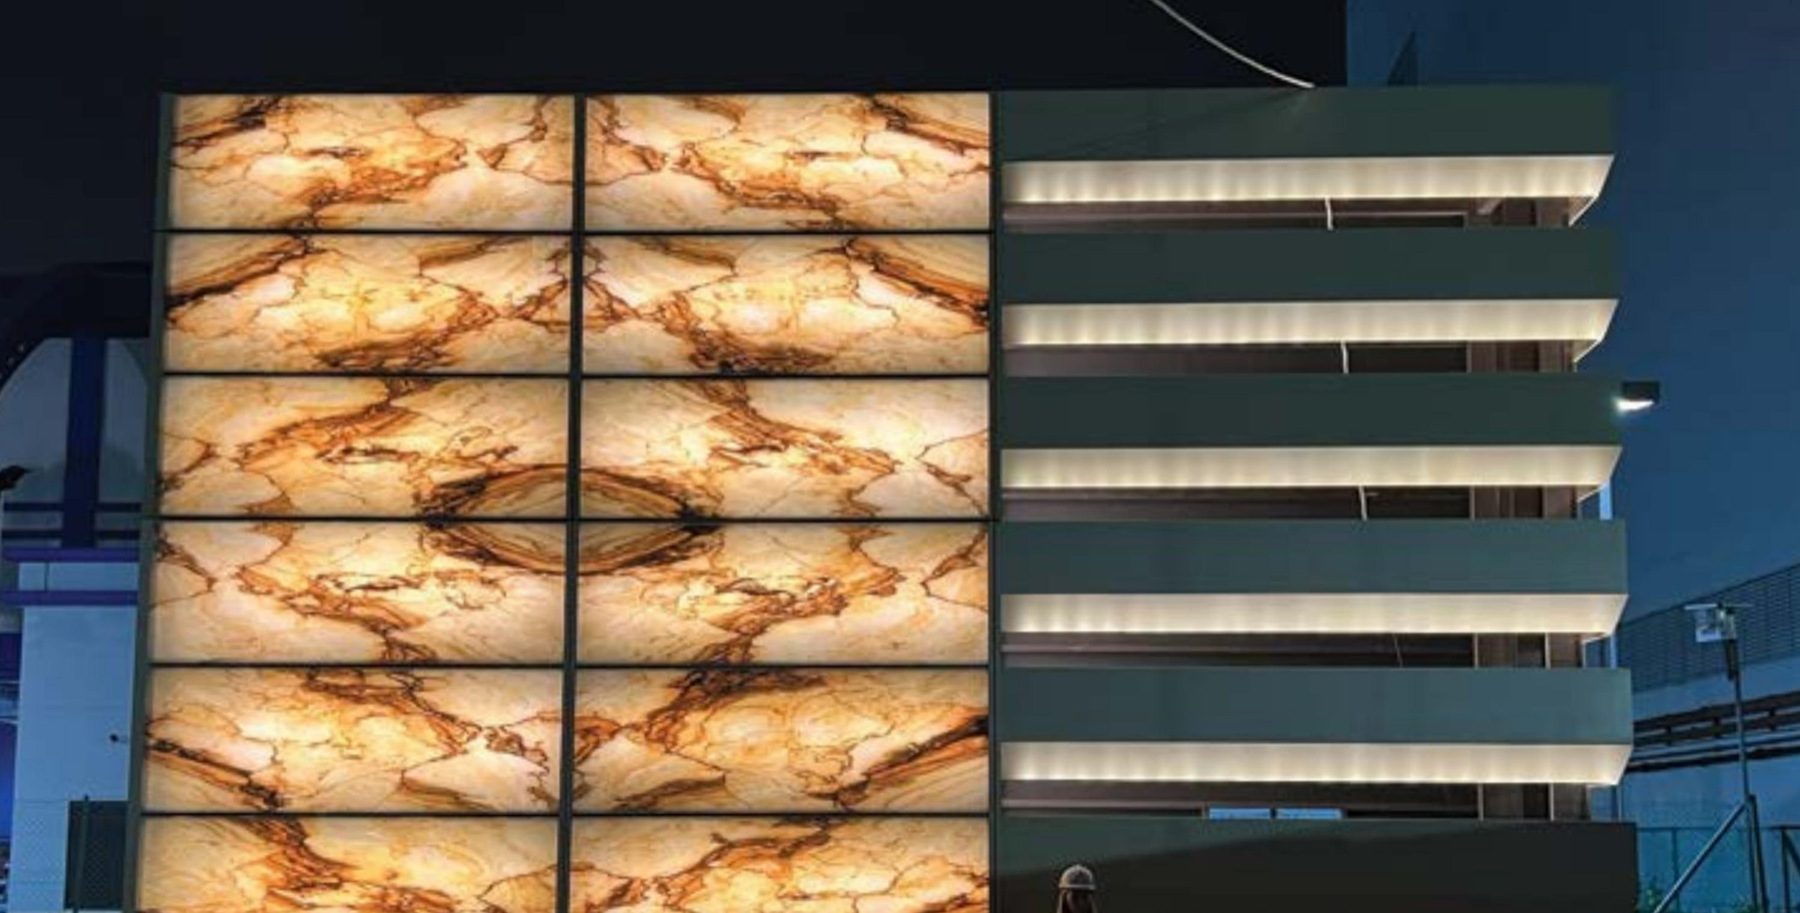
Material build-up
GSG composite construction
Glass, PVB and ultra-thin natural stone form a composite interface that keeps the real veining while meeting translucency and safety requirements.
Translating translucent stone into buildable exterior envelopes
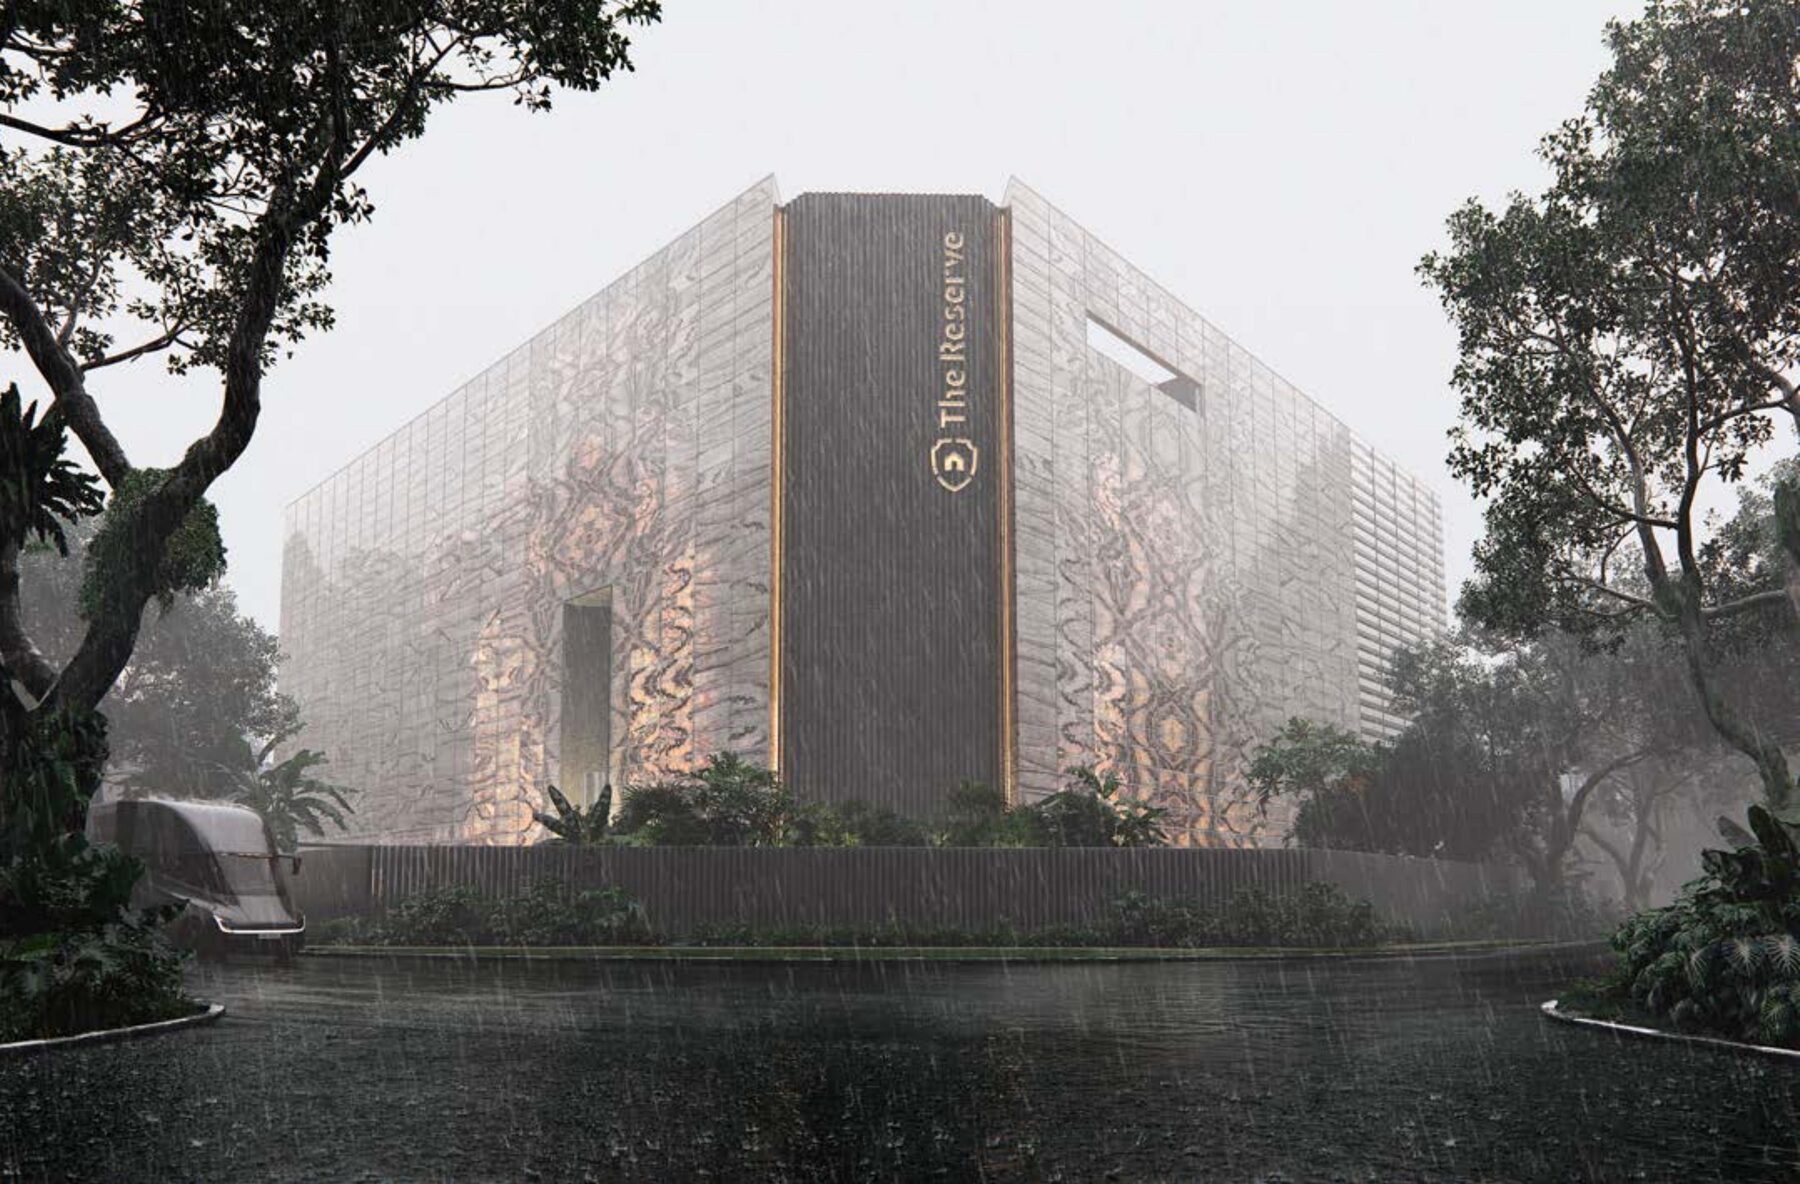
Material expression, panelisation, detailing and site implementation are placed in one architectural facade language that can be judged clearly.
Glass, PVB and ultra-thin natural stone form a composite interface that keeps the real veining while meeting translucency and safety requirements.
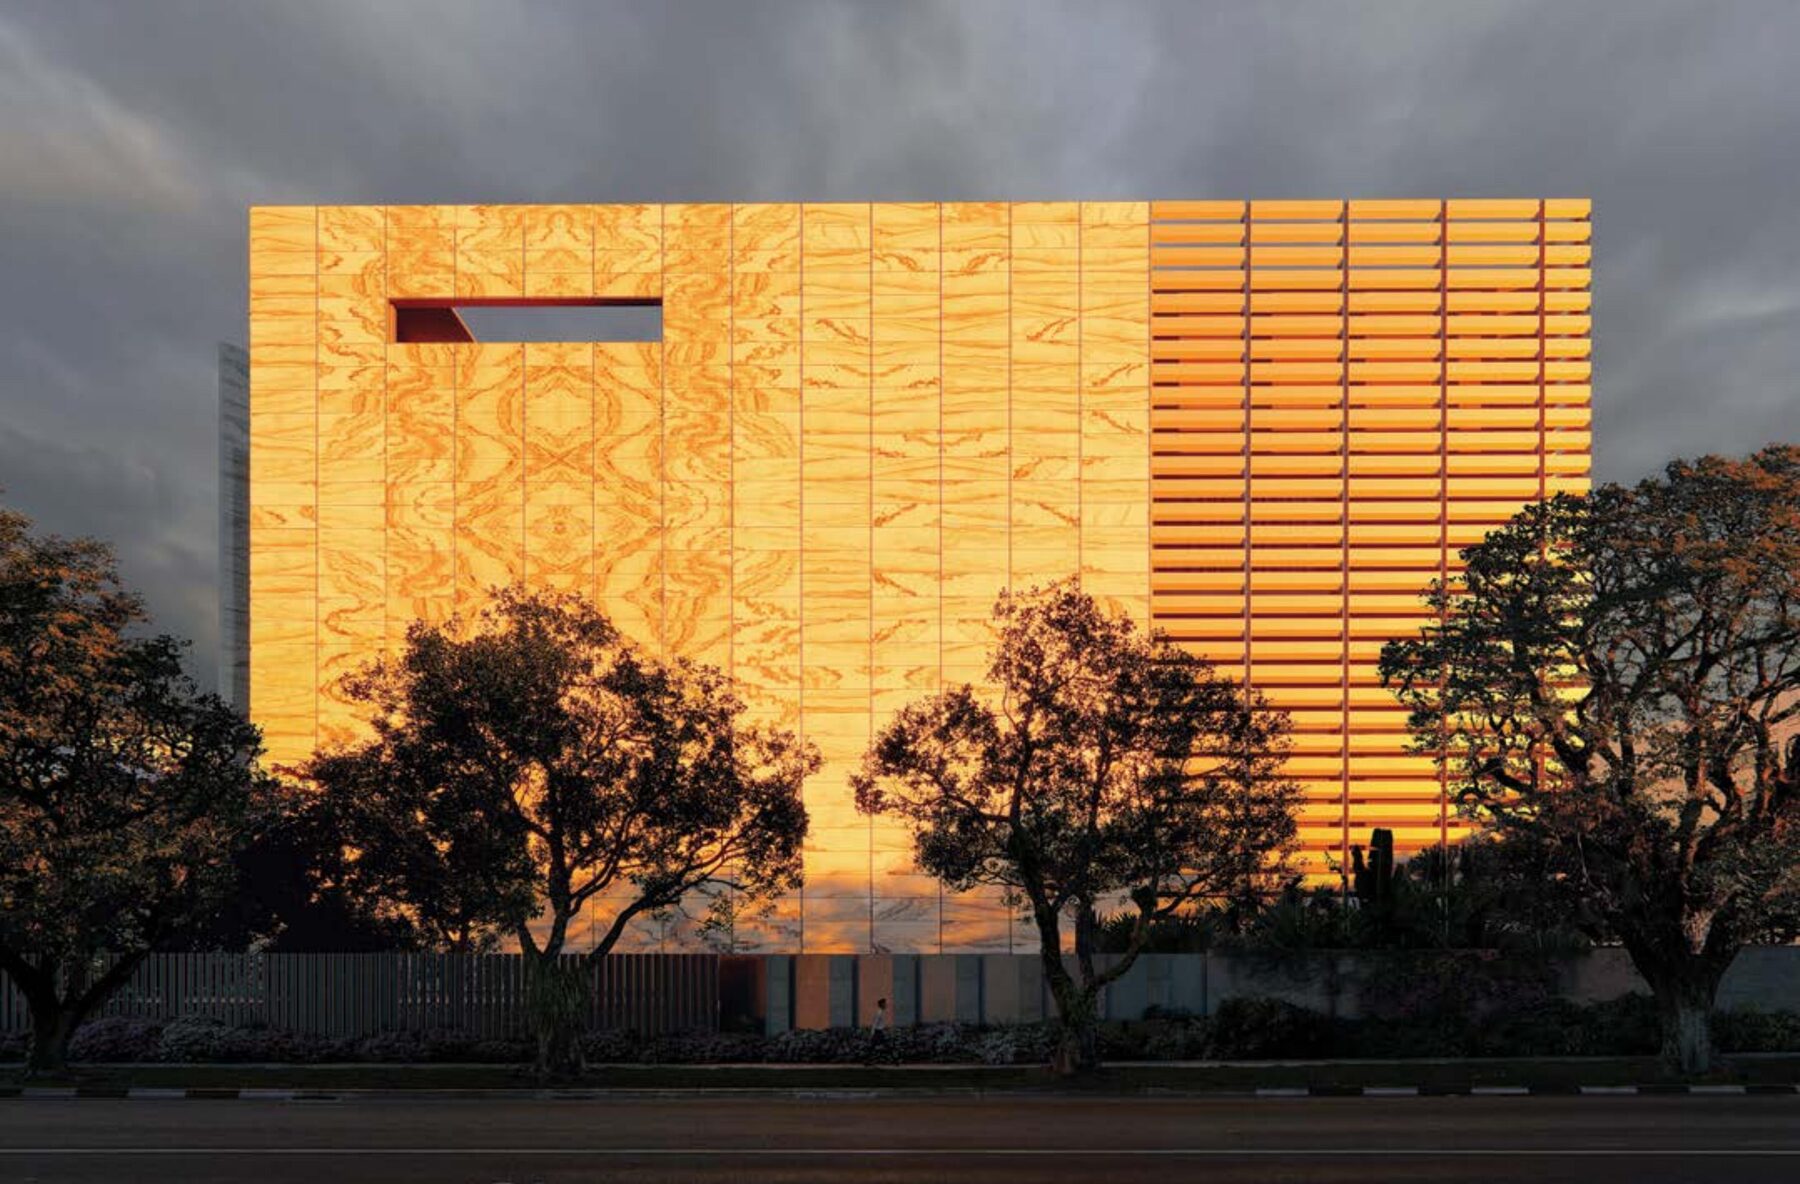
Stone veining, panel divisions and installation sequence are aligned in advance so natural texture lands according to the design intent.
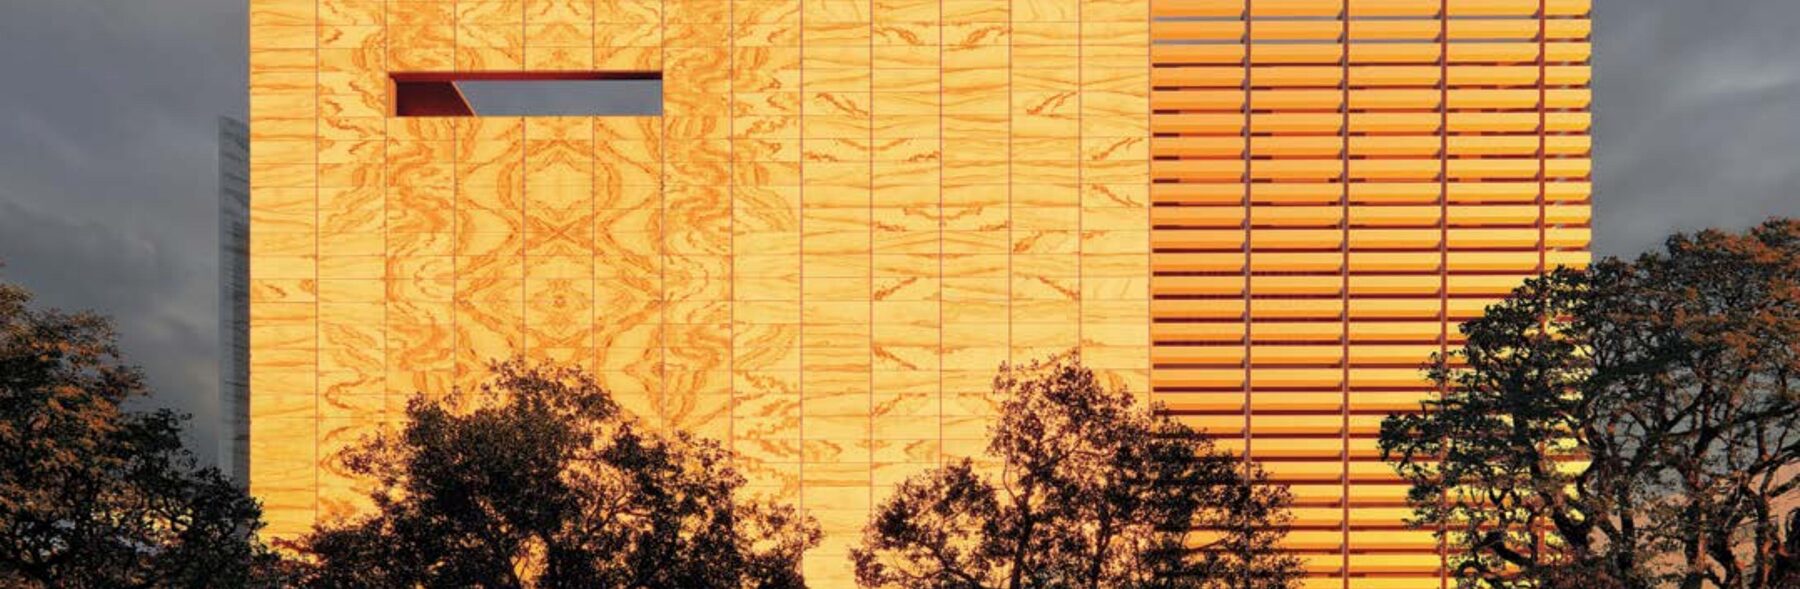
Light tracks, access and concealed junctions are integrated into the system, reducing later maintenance disturbance to the finished facade.
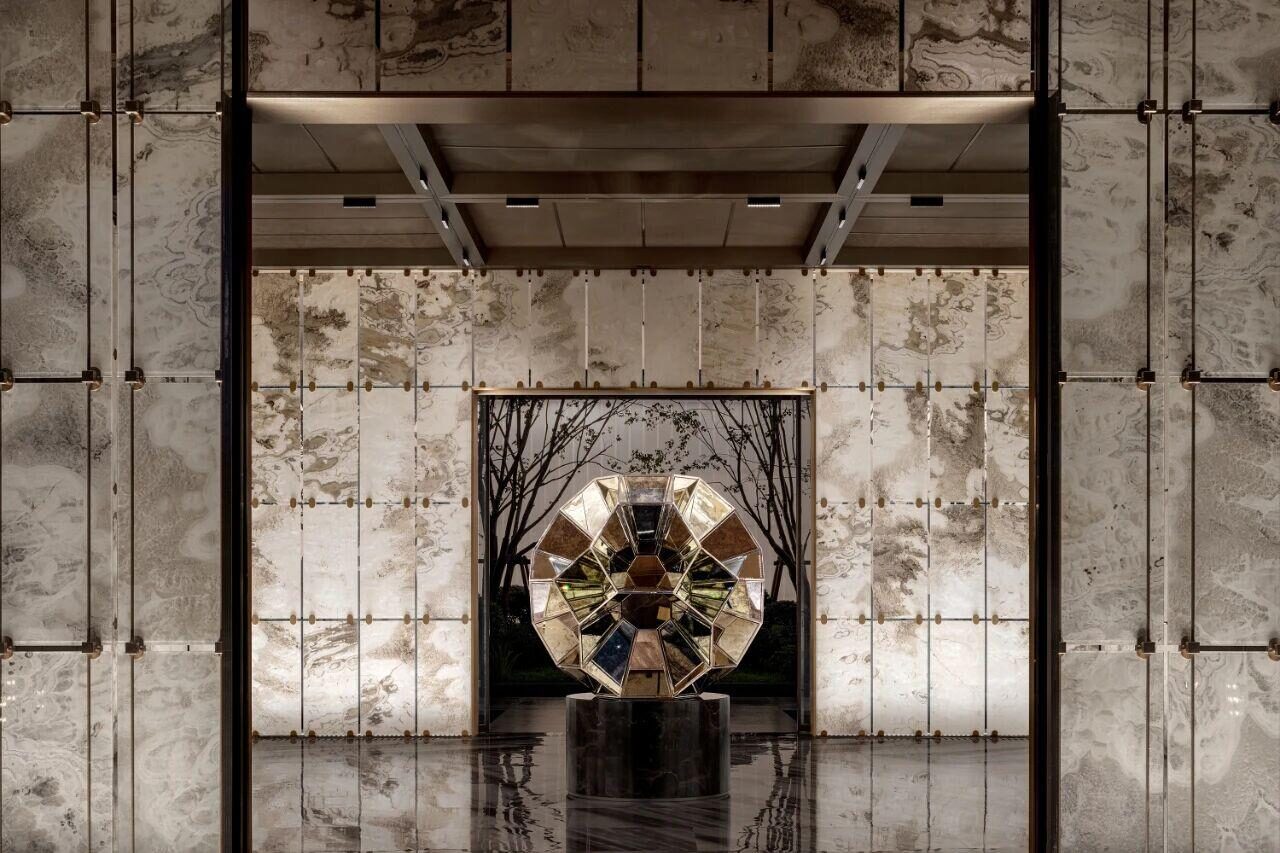
Exposed frame, hidden frame, fixing and closing details are evaluated together with the facade effect instead of being explained in isolation.
Key case: The Reserve, Singapore
Turn rare stone veining into an architectural shell that works from distant recognition to close-up texture.
Key case: CR Land Yuanqi Guanchao, Hangzhou
Organize light, material and movement so the facade becomes the first spatial narrative of arrival.
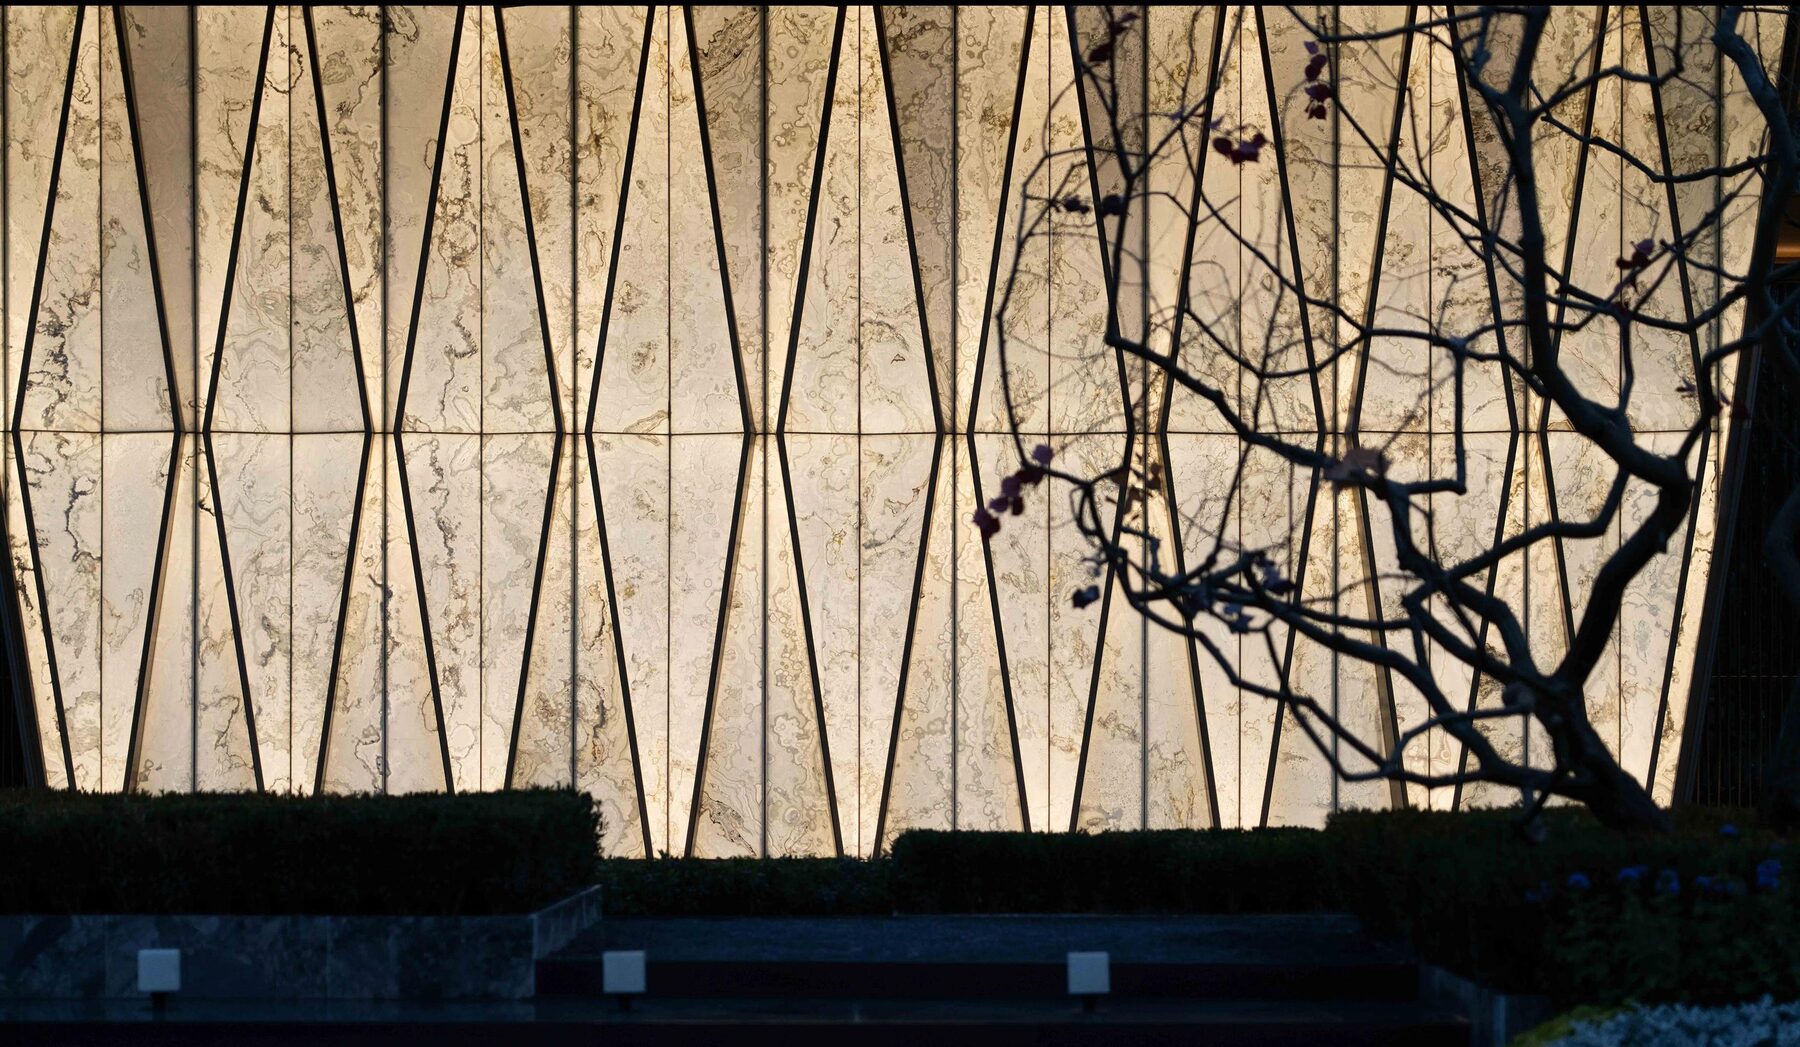
Key case: CR Land Gaoxin Tianxu, Chengdu
Use a five-metre jade wall to establish a resort-grade residential frontage.
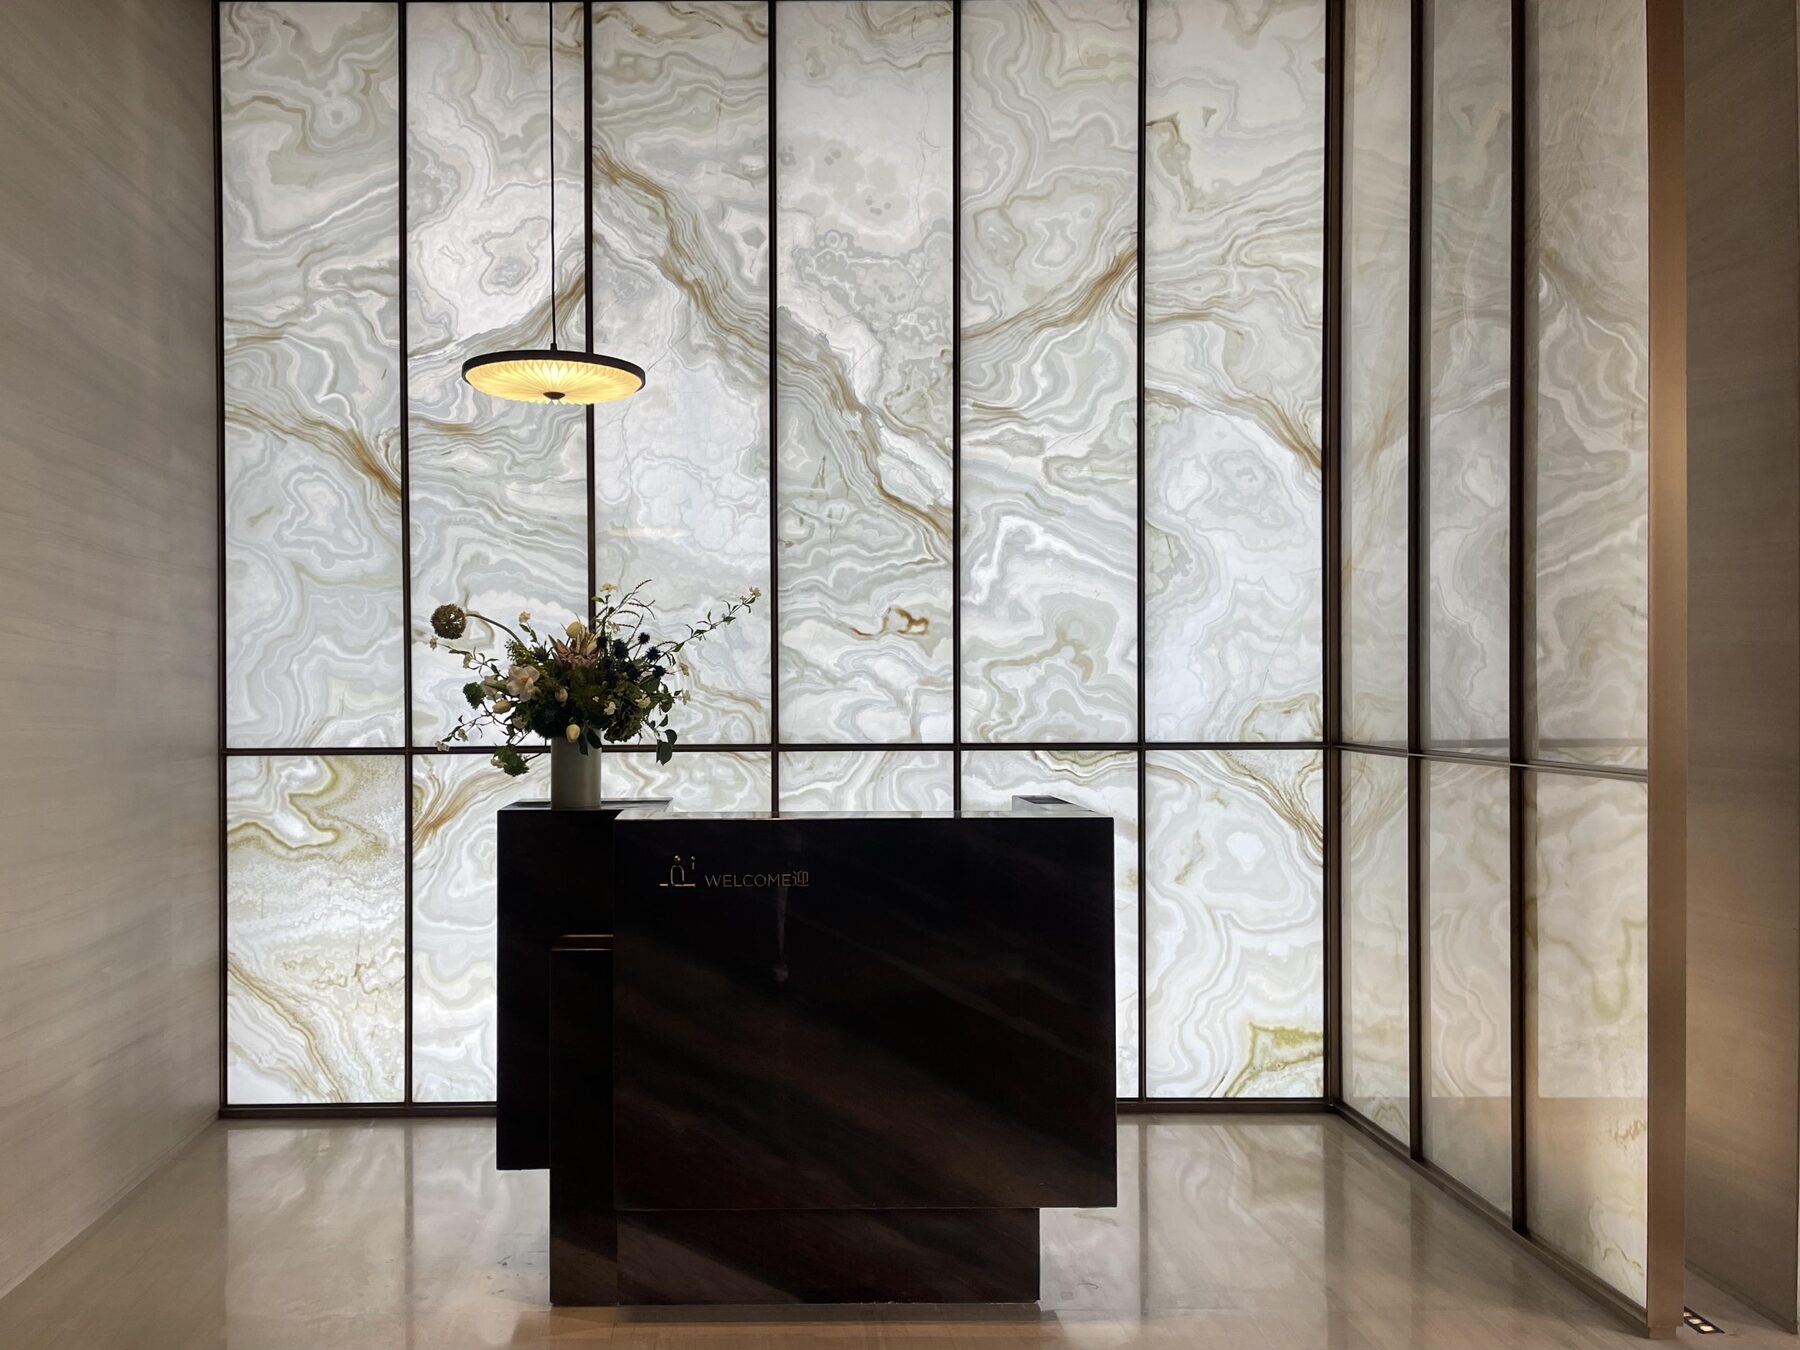
Key case: Yangtze Riverfront Center, Wuhan
Coordinate open community, riverfront movement and public facade as one civic interface.
An agate fortress — rare stone facade, systematically engineered
View project →
Brand facades in natural Grand Antique marble (project application)
View project →
Suspended light — a floating jewel box in translucent marble glass
View project →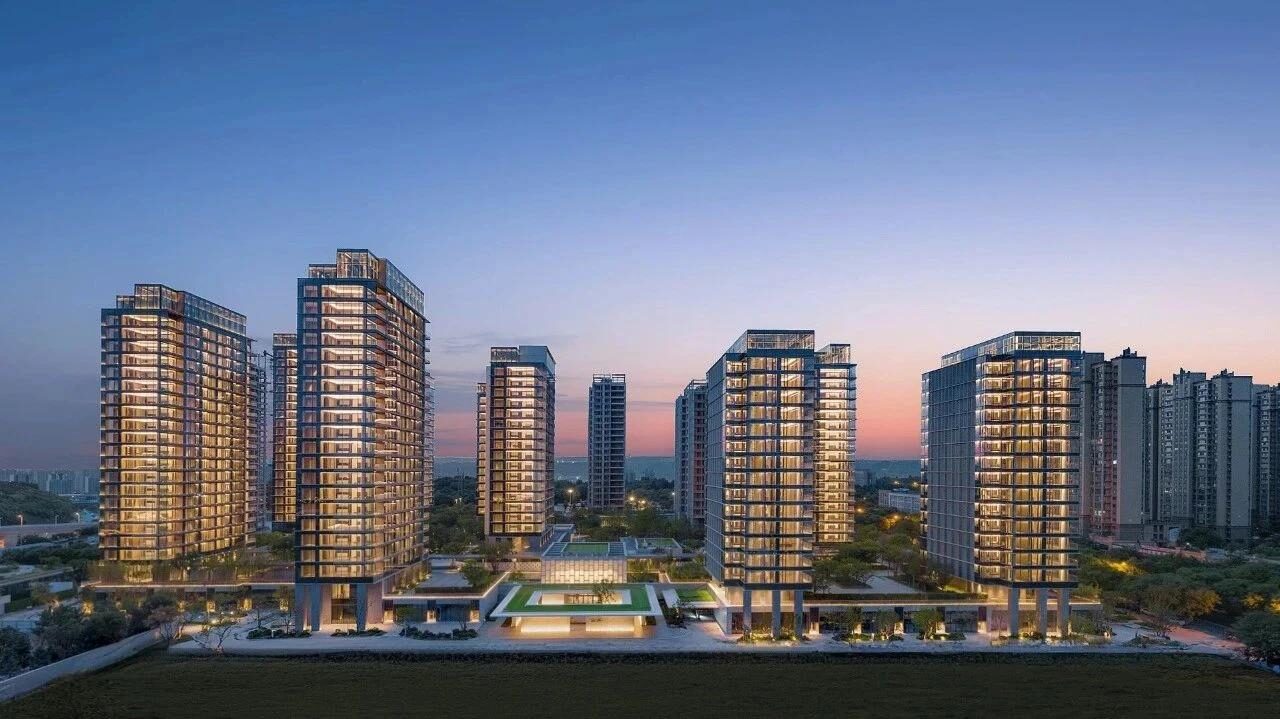
Make homecoming an immersive art experience
View project →Send us your project stage, space type and intended application — we respond with samples, drawings and engineering advice.